*

Leave a Message

Thank you for your message. We will be in touch with you shortly.

9784B Concord Rd
9784B Concord Rd
9784B Concord Rd
9784B Concord Rd
9784B Concord Rd
9784B Concord Rd
9784B Concord Rd
9784B Concord Rd
9784B Concord Rd
9784B Concord Rd
9784B Concord Rd
9784B Concord Rd
9784B Concord Rd
9784B Concord Rd
9784B Concord Rd
9784B Concord Rd
9784B Concord Rd
9784B Concord Rd
9784B Concord Rd
9784B Concord Rd
9784B Concord Rd
9784B Concord Rd
9784B Concord Rd
9784B Concord Rd
9784B Concord Rd
9784B Concord Rd
9784B Concord Rd
9784B Concord Rd
9784B Concord Rd
9784B Concord Rd
9784B Concord Rd
9784B Concord Rd
9784B Concord Rd
9784B Concord Rd
9784B Concord Rd
SEE ALL PHOTOS
9784B Concord Rd
9784B Concord Rd
9784B Concord Rd
9784B Concord Rd
9784B Concord Rd
9784B Concord Rd
9784B Concord Rd
9784B Concord Rd
9784B Concord Rd
9784B Concord Rd
9784B Concord Rd
9784B Concord Rd
9784B Concord Rd
9784B Concord Rd
9784B Concord Rd
9784B Concord Rd
9784B Concord Rd
9784B Concord Rd
9784B Concord Rd
9784B Concord Rd
9784B Concord Rd
9784B Concord Rd
9784B Concord Rd
9784B Concord Rd
9784B Concord Rd
9784B Concord Rd
9784B Concord Rd
9784B Concord Rd
9784B Concord Rd
9784B Concord Rd
9784B Concord Rd
9784B Concord Rd
9784B Concord Rd
9784B Concord Rd
9784B Concord Rd
Courtesy of Compass RE, Bruce Jones Listing Contact: 6154290153 
For Sale

9784B Concord Rd

9784B Concord Rd, Brentwood, TN 37027

$7,750,000
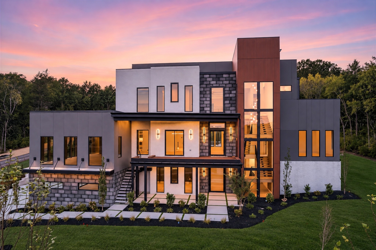
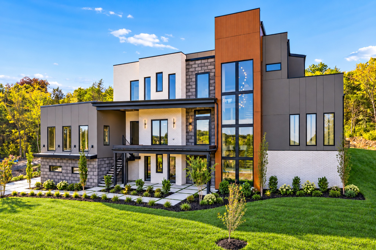
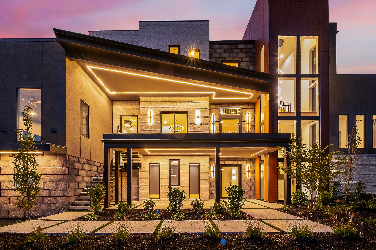
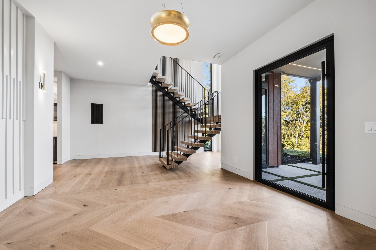
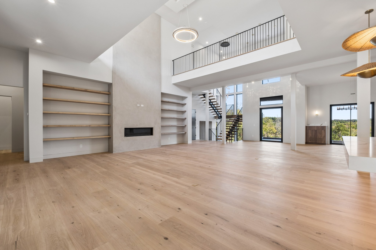
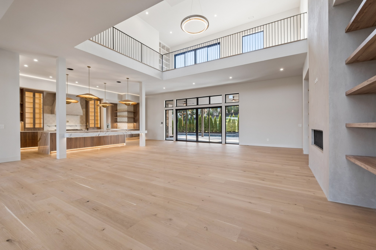
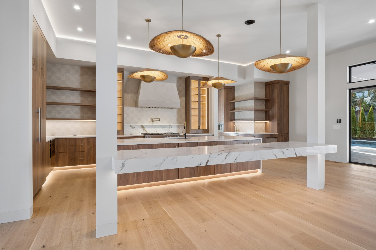
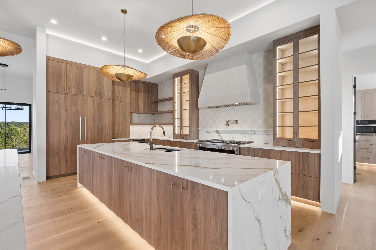
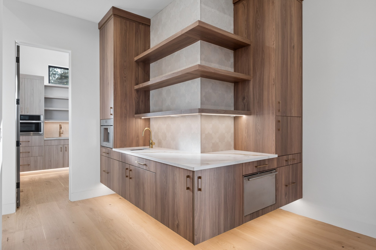
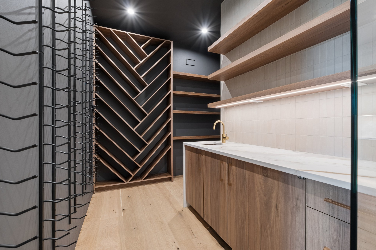
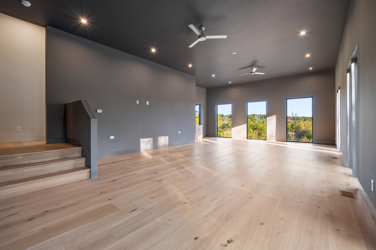
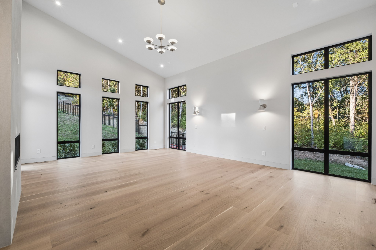
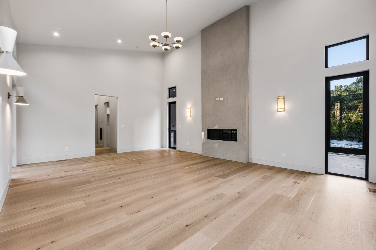
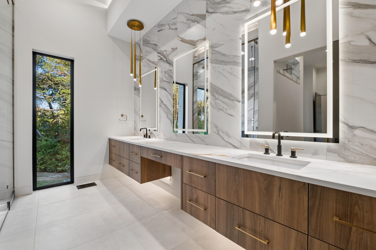
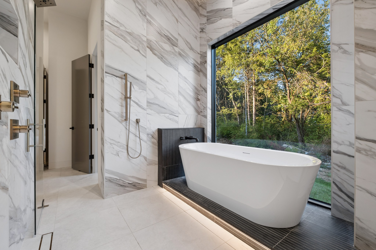
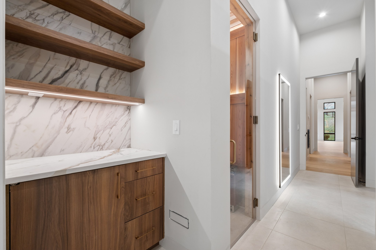
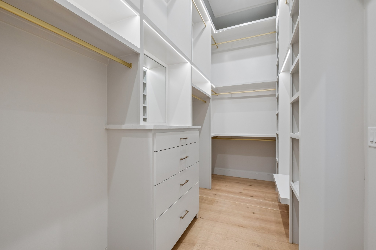
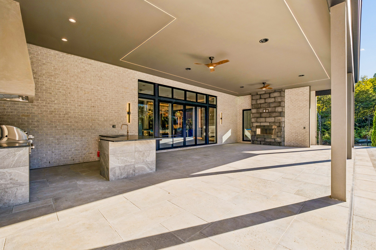
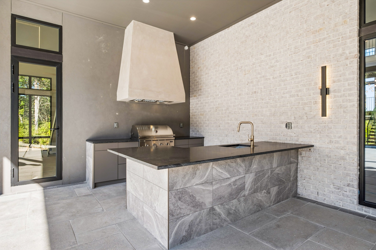
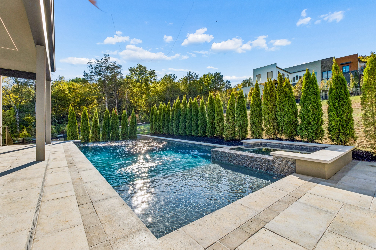
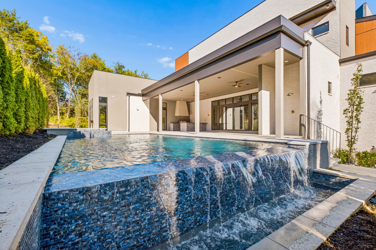
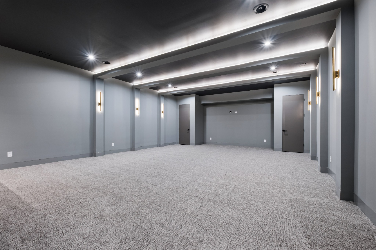
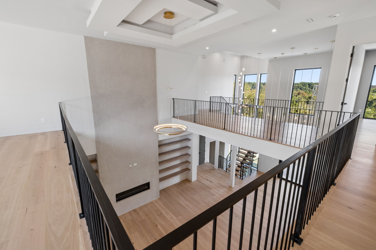
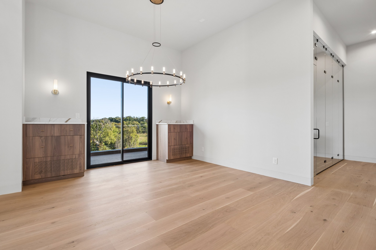
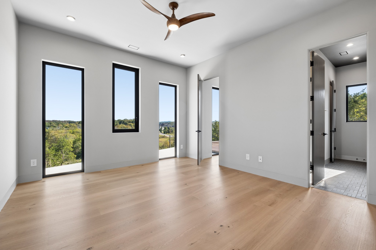
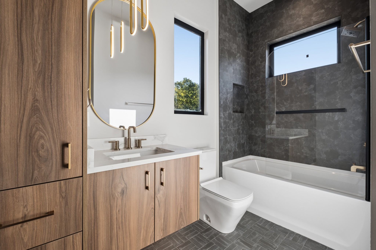
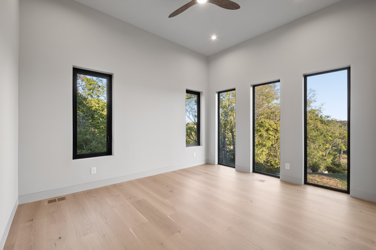
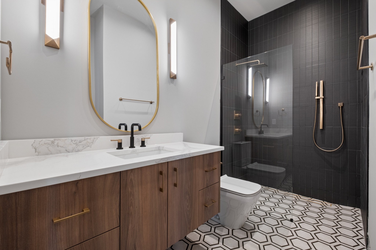
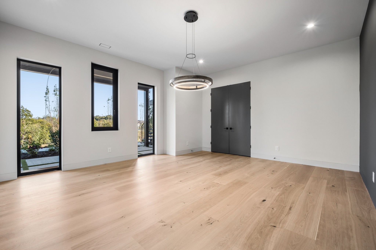
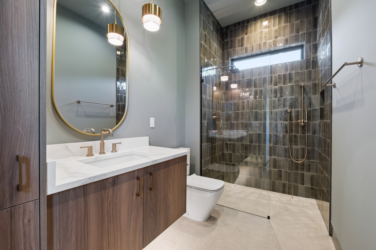
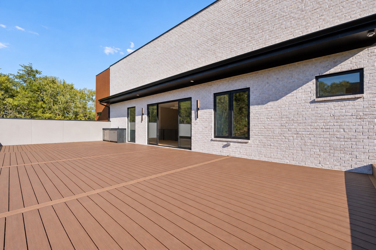
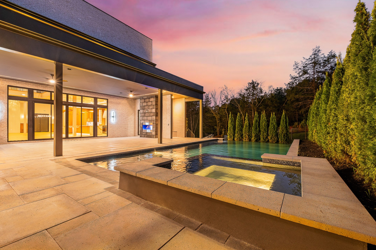
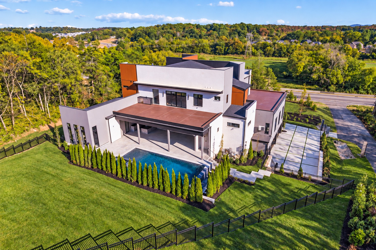
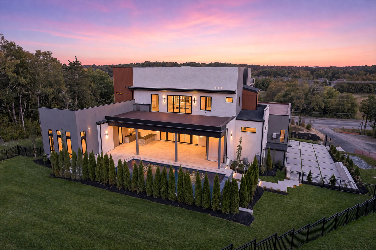
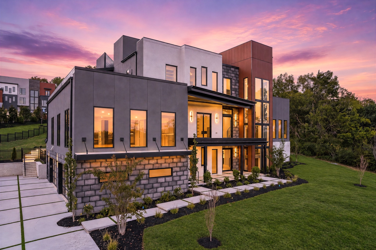
Seller offering property via ONLINE BIDDING; bid online at Interluxe.com beginning Tues, Nov. 10th, with a suggested starting bid between $2.5M-$4M. Preview weekend begins Fri, Nov. 6th to view this gated, newly constructed modern estate that pairs striking architecture with sophisticated interiors and resort-style amenities. A dramatic oversized pivot door opens to a grand foyer framed by soaring ceilings and walls of glass. At the heart of the home, the great room features ceilings exceeding 23 feet and flows seamlessly into a chef's kitchen with dual oversized islands, separate prep kitchen, and impressive wine room. Elevator access to every level, dual laundry rooms, and a light-filled flex space provides exceptional functionality for everyday living and entertaining. The private master retreat is designed as a true sanctuary with a spa-inspired bath, sauna. Additional spaces include a media room, executive office or guest accommodations, steam shower and an expansive 45' x 19' lower-level multipurpose room suited for recreation, fitness, or entertaining. Outdoors, a heated Gunite Pool and Spa anchor more than 2,800 square feet of covered and uncovered living space, complemented by an expansive covered terrace with fireplace, outdoor shower and pool bath. An oversized four-car garage and dedicated dog-washing station complete the residence. Every detail has been carefully curated to deliver an unparalleled luxury lifestyle. Ideally positioned in Brentwood, the property offers the privacy and space of a substantial estate while remaining convenient to Downtown Nashville, Franklin and the greater Williamson County corridor. Contact agent for full terms and conditions of the sale and to schedule a preview.

6
beds

9
baths

11,135 Sq.Ft. LIVING AREA

2 Acres lot

Bruce Jones

Bruce Jones

Features & Amenities

Interior

  • total bedrooms6
  • Total bathrooms9
  • full bathrooms7
  • half bathrooms2
  • Laundry room Electric Dryer Hookup, Washer Hookup
  • Flooring Carpet, Concrete, Wood, Tile
  • Fireplace Electric, Gas, Great Room
  • APPLIANCES Built-In Electric Oven, Double Oven, Cooktop, Gas Range, Dishwasher, Disposal, Ice Maker, Microwave, Refrigerator, Stainless Steel Appliance(s)
  • other interior Features Bookcases, Built-in Features, Ceiling Fan(s), Elevator, Entrance Foyer, Extra Closets, High Ceilings, Hot Tub, Open Floorplan, Pantry, Walk-In Closet(s), Wet Bar, High Speed Internet, Kitchen Island

Area & Lot

  • Status For Sale
  • Living Area11,135 Sq.Ft.
  • Total Area11,135 Sq.Ft.
  • Lot Area2 Acres
  • MLS® ID3618759
  • TypeResidential
  • YEAR BUILT2026
  • NeighborhoodBrentwood
  • Architecture StylesContemporary
  • Elementary SchoolEdmondson Elementary
  • Middle SchoolBrentwood Middle School
  • High SchoolBrentwood High School

Exterior

  • STORIES3
  • Garage Space4.0
  • water SourcePublic
  • utilitiesWater Available
  • PoolIn Ground
  • roofMembrane
  • lot featuresSloped
  • parkingGarage Door Opener, Garage Faces Side
  • HEAT TYPECentral
  • AIR CONDITIONINGCentral Air
  • sewerPublic Sewer
  • security FeaturesSecurity Gate, Smoke Detector(s)
  • other exterior FeaturesBalcony, Gas Grill, Storm Shelter

Financial

  • Sales Price$7,750,000
image

Schedule a Showing

We would love to show you our beautiful property. Please select your preferred date and time below. An agent will be in touch shortly to confirm your appointment.

Schedule a Showing

We would love to show you our beautiful property. Please select your preferred date and time below. An agent will be in touch shortly to confirm your appointment.

Thank you for your interest in 9784B Concord Rd, Brentwood, TN 37027. We are reviewing your request and will be in touch shortly!

Mortgage Calculator

Estimate your monthly mortgage payment, including the principal and interest, property taxes, and HOA. Adjust the values to generate a more accurate rate.

All estimates are provided for informational purposes only. Actual amounts may vary.
$0,000 Your Payment 20 15 65
$0,000 Your Payment

Brentwood

Known for its award-winning schools, pristine parks, and easy access to Music City.

Explore

Work With Us

We are committed to excellent customer service, we strive to make your real estate experience as seamless and efficient as possible.

Follow Us on Instagram